Thoughtful, fast-growing force in sustainable consultancy harnessing analytical theory to deliver multiple projects. Rightly gaining national recognition.
Judges, Bristol Property Awards 2025
SBEM calculations prove your non-domestic building meets Part L Volume 2 carbon compliance – a legal requirement before Building Control will sign off a new commercial build, extension or fit-out.
Whether you’re planning a new office block, refitting a retail unit or extending a warehouse, an SBEM calculation is the method Building Control uses to check your building meets its carbon emission target – and getting it wrong at any stage can hold up a build programme. A failed Design Stage submission delays Building Control sign-off before work even starts; a failed As-Built calculation can block practical completion and the Commercial EPC a sale or lease depends on.
We’ve delivered SBEM calculations across new-build, extension, change-of-use and shell-and-core-to-fit-out projects for architects, developers and M&E contractors throughout the South West and nationwide, covering everything from single retail units to multi-phase commercial developments. Learn more about SBEM calculations in our FAQ section below.
Why work with us?
Experience
We’ve delivered SBEM calculations across a wide range of commercial projects, from Design Stage submissions on individual shell-and-core units to full As-Built and Fit-Out SBEM as tenants moved in – including an eight-unit commercial development at an enterprise park in Dorset. On the existing building side, our SBEM modelling under the PAS 2038 methodology for St Werburghs City Farm underpinned their low carbon technology strategy.
Award-winning
Winner, Consultancy – 2025 Bristol Property Awards
Winner, Supply Chain Partner of the Year – 2025 Unlock Net Zero Awards.
Winner, Retrofit Assessor of the Year – 2023 Retrofit Academy Awards.
Highly Commended, Employer of the Year – 2023 Retrofit Academy Awards.
Speed
Project deadlines matter. We manage all data collection, modelling and reporting in-house – keeping your project moving without administrative delays.
We work to a standard two-week turnaround, with the majority of reports and certificates delivered well within that window.
Pricing
Cost depends on the scale and complexity of the project – from a single property to a large-scale portfolio.
Our rate card is reviewed regularly, so we’re confident you won’t find better value elsewhere. If you’ve found a lower quote for comparable work, let us know – we’ll match or beat it.
Support
Navigating the complexity of Part L, decarbonisation and building regulation updates isn’t easy.
We’ve worked hard to explain a range of topics related to SBEM in plain English to help non-experts get the information they need.
Get Your SBEM Calculations Quote Today
Looking for fast and reliable SBEM calculations in Bristol or nationwide?
Contact us today for a free quote and to discuss your specific project requirements.
Understanding SBEM Calculations: Your Questions Answered
When is an SBEM calculation a mandatory requirement?
You need one for almost all new non-domestic builds. You also likely need one if you are:
– Extending an existing commercial building.
– Fitting out a “shell and core” unit (First Fit-out).
– Changing the use of a building (e.g. barn to office conversion).
– Replacing a “thermal element” (like a new roof or HVAC system) in a large building.
What happens if my building design fails the SBEM calculation?
If your initial design fails to meet Part L compliance targets (BER exceeds TER), we don’t just send back a negative report. We work collaboratively with your architectural and M&E design teams to identify the most cost-effective remedial measures. Common fixes include adjusting U-values, upgrading lighting controls, improving airtightness targets, or incorporating renewable energy technologies like solar PV or air source heat pumps.
What exactly are SBEM calculations?
SBEM stands for Simplified Building Energy Model. It is a government-approved software method used to calculate the monthly energy required to heat, cool, ventilate and light a non-domestic building. It compares your “Actual Building” against a theoretical “Notional Building” to ensure you meet minimum carbon standards.
When is an SBEM calculation a mandatory requirement?
You need one for almost all new non-domestic builds. You also likely need one if you are:
– Extending an existing commercial building.
– Fitting out a “shell and core” unit (First Fit-out).
– Changing the use of a building (e.g. barn to office conversion).
– Replacing a “thermal element” (like a new roof or HVAC system) in a large building.
What is the difference between SAP and SBEM?
SAP (Standard Assessment Procedure) is used exclusively for domestic residential properties – houses, flats and apartments.
SBEM (Simplified Building Energy Model) is used for non-domestic commercial properties – offices, retail units, warehouses, schools, industrial facilities and mixed-use developments.
If your project has both a residential and a commercial element, you’ll typically need both assessments run in parallel.
What is the difference between an SBEM Calculation and a Commercial EPC?
An SBEM Calculation is the underlying methodology used to demonstrate Part L Building Regulations compliance at both the design and completion stages of a build or fit-out.
A Commercial EPC (Energy Performance Certificate) is the final public-facing certificate generated directly from the completed “As-Built” SBEM model. It grades your building’s energy efficiency on an A+ to G scale, which is legally required to sell, let, or lease a commercial property.
Getting the underlying calculation right matters more than it might look: switching a listed venue’s assessment onto the correct methodology took Walton Castle’s rating from a failing F to a strong D.
What is “Shell and Core” SBEM, and why do I need a Fit-Out calculation later?
When a commercial building is constructed without internal fit-outs (a “Shell and Core” build), an initial SBEM calculation is completed based on baseline assumptions for lighting and HVAC. Once an incoming tenant or developer carries out the First Fit-out, a secondary SBEM calculation (Fit-Out SBEM) is legally required to verify that the actual installed lighting, heating, and ventilation systems comply with Part L Volume 2. We’ve worked through exactly this sequence for an eight-unit commercial site at a enterprise park in Dorset – Design Stage SBEM for each shell-and-core unit, then Fit-Out SBEM as individual units were tenanted.
What technical data is used in an SBEM calculation?
To get an accurate rating, we need:
– Geometry: Floor plans, elevations and sections.
– Fabric: U-values for walls, floors, roofs and windows (G-values).
– Systems: Details on HVAC (Heating, Ventilation, Air Conditioning), lighting efficiency (lumens/watt) and hot water storage.
– Renewables: Any solar PV or heat pumps included in the design.
What are the main outputs of an SBEM report?
The primary output is the BRUKL Report (Building Regulations UK Part L).
– Design Stage BRUKL: Submitted to Building Control before construction to prove the design works.
– As-Built BRUKL: Submitted after construction to prove the building was built correctly. This is also used to generate your Commercial EPC.
Can an SBEM calculation be carried out remotely?
Yes. The Design Stage SBEM calculation is performed entirely using your project’s architectural drawings, M&E specifications, and technical documentation. For the As-Built stage, while the modelling is done digitally, site evidence (such as air permeability test certificates and commissioning certificates) or an on-site audit will be required to verify that the final build matches the initial specification. On some projects the two go hand in hand – for St Werburghs City Farm, we paired on-site diagnostic testing with SBEM modelling under the PAS 2038 methodology to build a full picture of the buildings’ performance.
Need SBEM Calculation Services?
Our friendly team is ready to provide expert advice for your project. Whether you need a free consultation to discuss your options or a competitive quote for our SBEM Calculation services, we are here to help.


Related Content

St Werburghs City Farm: From Diagnostics to a Low Carbon Technology Strategy
View Case Study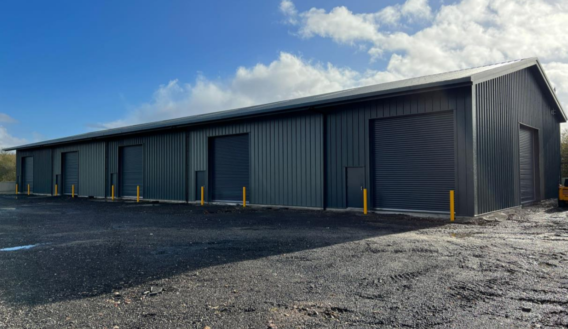
Winkleigh Airfield: An EPC A for an Unconditioned Industrial Shell
View Case StudyApr 24th, 2024

SBEM Calculations: The Complete Guide to Part L Compliance
Read ArticleAug 25th, 2026

SBEM Assessment: What Happens and Who Carries It Out
Read ArticleAug 25th, 2026