
An SBEM calculation is the output; an SBEM assessment is how you get there – the review of your drawings, the data collection, and the modelling that turns a set of architectural plans into a Building Control submission. Knowing what that process actually involves, and who’s qualified to run it, matters most when you’re gathering information for the first time or trying to work out why a submission has stalled.
In this blog you’ll learn:
- Who’s qualified to carry out an SBEM assessment
- What happens at each stage, from initial review to certification
- The difference between a desk-based Design Stage assessment and a site-based As-Built one
- What information you need to provide and when
- How long the process typically takes
Who Carries Out an SBEM Assessment?
An SBEM assessment has to be carried out by an accredited Level 4 or Level 5 Energy Assessor, depending on the building’s complexity – Level 4 covers simpler, single-system buildings, while Level 5 is required for larger or more complex ones with multiple HVAC systems or zones. For what SBEM actually measures and which buildings need one, see our SBEM Calculations guide.
What Happens During an SBEM Assessment?
- Initial review. The assessor works through your architectural plans, sections and M&E specifications to understand the building’s layout and systems before any modelling starts.
- Data collection. The building’s geometry (size and shape) and construction materials go into the software – U-values for walls, floors, roof and glazing, plus any renewable technologies like solar PV or heat pumps.
- Systems analysis. Heating, cooling, ventilation and lighting details are added, since these drive a significant share of the building’s calculated energy use.
- Simulation. The assessor runs the model and compares your “Actual Building” against the theoretical “Notional Building” the regulations require it to beat. If it doesn’t pass, this is the stage where cost-effective fixes – better lighting controls, improved insulation, adjusted glazing – get identified and tested before resubmission.
- Certification. Once compliant, the assessor issues the BRUKL Report for Building Control, and – at As-Built stage – the Commercial EPC.
Design Stage vs As-Built: Desk-Based Review vs Site Visit
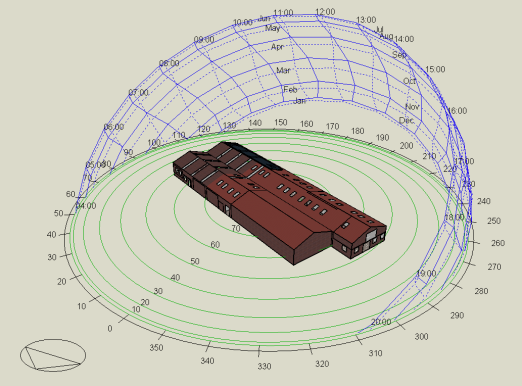
A Design Stage assessment is entirely desk-based, run from drawings and specifications before construction starts. An As-Built assessment usually isn’t: it needs evidence that the completed building matches what was designed, which typically means an on-site audit alongside supporting certificates – air permeability test results and commissioning certificates among them. Some projects combine the two: for St Werburghs City Farm, we paired on-site diagnostic testing with SBEM modelling under the PAS 2038 methodology, giving the assessment a full picture of the buildings’ actual performance rather than relying on drawings alone.
What Information You Need to Provide
To avoid delays once an assessment starts, have the following ready:
- Architectural drawings – floor plans, elevations and sections
- M&E specifications, including HVAC system details and lighting design (lumens/watt)
- U-values for walls, floors, roof and glazing (G-values)
- Hot water storage details
- Details of any renewable technology – solar PV, heat pumps
For As-Built assessments, add site access and any test certificates already in hand, such as air permeability results.
How Long Does an SBEM Assessment Take?
Turnaround depends on the building’s complexity and how complete the information provided is, but we work to a standard two-week turnaround, with most reports and certificates delivered inside that window.
What’s Next?
Whether you’re gathering information for a first submission or trying to understand why an As-Built assessment is taking longer than expected, knowing what the process actually involves makes it easier to keep a build programme on track.

We carry out SBEM assessments at both Design Stage and As-Built for new-build, extension, change-of-use and shell-and-core-to-fit-out projects across the South West and nationwide.