

To understand air permeability testing, it helps to understand air permeability itself. In building design, it refers to how easily air can enter or escape through uncontrolled routes. Think gaps around windows, doors and other unintentional openings in the building envelope.
In this blog, you’ll learn:
- What air permeability is and why it matters in building design
- How it affects energy efficiency and indoor air quality
- The role of air permeability testing in building regulations
- The testing process, including the different levels
- What counts as a good score and how to achieve it in new buildings
What Is Air Permeability?
The Air Tightness Testing & Measurement Association (ATTMA) defines “air leakage” as the uncontrolled flow of air through gaps and cracks in a building’s fabric. Some people call this infiltration or draughts. In short, measuring air permeability means measuring how “leaky” or “tight” a building is – and that has critical implications for both energy efficiency and indoor air quality.
Air Permeability & Building Design
Understanding and managing air leakage isn’t just about energy conservation. It’s a fundamental part of sustainable building practice, essential for meeting building codes and reducing the environmental impact of construction.
Air permeability shouldn’t be confused with ventilation, though the two are closely linked. Part F of the Building Regulations sets the requirements here: adequate ventilation systems to maintain indoor air quality, prevent excess moisture and specify minimum ventilation rates across residential and commercial spaces alike.
In the UK, all new developments generally require an air tightness test as part of Building Regulations. This happens before occupancy and feeds directly into the building’s energy rating. Understanding air permeability and its effect on design is essential for delivering projects that are both high-quality and regulation-compliant.
The Impact of Air Permeability on Energy Efficiency
A building with high air permeability – more leaks – can lose significant energy. In winter, warm air escapes easily, forcing heating systems to work harder. In summer, the opposite happens: hot air infiltrates, making cooling less efficient. Either way, energy consumption and costs increase, and HVAC systems come under extra strain that can shorten their lifespan.
A building with controlled air permeability minimises unwanted air flow. This keeps the internal environment stable and reduces the need for heating and cooling. That said, balance matters here too, since too little air exchange causes its own problems.
Indoor Air Quality
The rate of air exchange directly affects indoor air quality. Properly managed air permeability lets enough fresh air in to dilute and remove pollutants like VOCs, allergens and moisture that can lead to mould. This matters even more in modern, energy-efficient designs, which are often built as airtight as possible.
Thermal Insulation
Air permeability and thermal insulation are two sides of the same coin. Insulation resists conductive heat flow; air permeability governs the movement of air. Poor air tightness can undermine even excellent insulation, since the smallest gaps cause significant heat loss – so both need optimising together.
The Air Permeability Testing Process
A blower door air tightness test is a diagnostic procedure. It quantifies a building envelope’s air permeability by creating a pressure differential between inside and outside, which forces air through any unsealed cracks or openings so the leakage rate can be measured.
There are three levels of air testing, based on building size and complexity:
- Level 1: single dwellings and smaller non-dwellings up to 4000 m².
- Level 2: larger and more complex buildings exceeding 4000 m².
- Level 3: large, complex, high-rise, phased and zonal handover buildings.
The Stages of Air Permeability Testing
1. Preparation
The building is prepared by sealing designed openings such as extraction vents and air bricks; internal doors are left open, and heating or cooling is turned off for accurate measurements.
2. Equipment Setup
A blower door (a powerful, calibrated fan mounted into an exterior door frame) is the primary tool, capable of both depressurising and pressurising the building to test infiltration and exfiltration.
3. Conducting the Air Permeability Test
The fan pulls air out of the building or pushes it in, gradually increasing the pressure difference, closely monitored with specialised gauges measuring the pressure differential and airflow needed to maintain it.
4. Data Collection & Analysis
The airflow rate required to maintain pressure differentials (typically 10-90 Pascals) is recorded and used to calculate air permeability, expressed in m³/h·m² at 50 Pascals.
What Score Determines Good Air Permeability?
A score near 10 m³/h·m² suggests the building isn’t quite efficient enough. Ideally, you’d want a score just under 5 – typically enough to pass the test and earn certification. Falling short can mean failing the test and delaying compliance sign-off.
The more airtight the building, the better for comfort and heating costs – but below 3 m³/h·m², mechanical ventilation may become necessary to prevent dampness and poor air quality.
What an exceptional score looks like in practice: on a nearly 3,000 m² refrigerated distribution centre in Leeds, we recorded 1.3 m³/hr/m² @50Pa against a Part L2 design target of ≤3 – a Coefficient of Determination (r²) of 0.992 confirming the result was both strong and reliable.
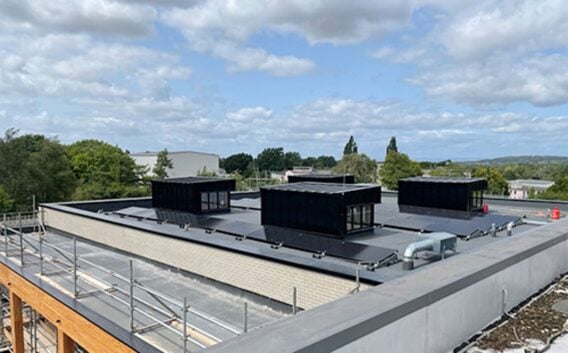
A tight score can also unlock more than compliance: on the University of Bristol’s Veterinary School campus, an air test measured 1.85 m³/(h·m²) against a design target of 2.00 – tight enough, alongside a BREEAM thermographic survey, to support the project’s pursuit of a BREEAM thermographic credit.
Practical Tips For Getting Air Permeability Right
Improving air permeability in new buildings is a series of strategic steps from design through to construction, balancing a tight envelope with proper ventilation. Here’s how:
- Stakeholder education: make sure everyone involved – designers, contractors, site teams – understands the importance of air tightness and their role in achieving it.
- Design consideration: build air tightness objectives into the architectural design from the outset, favouring shapes and layouts that minimise complex junctions where leaks are likely.
- Material selection: choose high-quality, air-sealing materials for walls, roofs, windows and doors, and ensure they’re compatible and can be effectively sealed together.
- Construction quality: apply strict quality control during construction so workmanship meets the design’s air tightness criteria, including proper installation of insulation, membranes and sealants.
- Ventilation strategy: plan for controlled ventilation alongside air tightness – mechanical ventilation with heat recovery (MVHR) can provide fresh air and prevent moisture buildup without compromising thermal efficiency.
- Testing and verification: run blower door tests at various construction stages to catch and fix leaks early, before the building is finished.
What’s Next?
Controlling air permeability is fundamental to designing buildings that are comfortable, healthy and energy-efficient. It’s about balancing ventilation and fresh air against unnecessary energy loss. A test tells you the one thing a design assumption never can: what your building actually does, not what it was supposed to do.

If you’d like help interpreting a test result or planning for one, we’re happy to talk it through.