This entry provides clear evidence across multiple projects where Building Energy Experts has successfully forged strong partnerships, driving innovation and delivering outstanding outcomes.
Judges, Unlock Net Zero Awards 2025
The organisation is more than a service provider; it is a trusted supply chain partner helping the built environment sector achieve real, measurable progress towards net zero by delivering tangible reductions in emissions, better energy performance and long-term cost savings. With a proven track record, cutting-edge technology and a sustainability-centred ethos, Building Energy Experts stands out as a transformative force in retrofit delivery.
Retrofit Design turns an approved PAS 2035 improvement plan into buildable technical drawings and specifications – the step that stands between funding approval and a compliant, fundable installation.
Under PAS 2035:2023, no retrofit measure can be installed on a publicly funded or framework-led scheme until a validated Retrofit Design is in place – one that covers not just each measure’s specification, but how those measures interact with the rest of the building. Get this stage wrong and the risk isn’t cosmetic: unresolved thermal bridging, a mismatched ventilation strategy or a missed moisture risk in an insulation build-up can hold up TrustMark lodgement, stall installer sign-off or put a funding drawdown at risk before a single measure goes in.
We hold the Retrofit Designer role – alongside Retrofit Assessor and Retrofit Coordinator – across a range of public funded and private projects, working within the real constraints of heritage stone construction, Conservation Area restrictions and large multi-unit apartment blocks. Please see our FAQs below for more information.
Why work with us?
Experience
Our team has an in-depth understanding of the retrofit landscape, proven at genuine scale – from specifying bespoke Internal Wall Insulation pathways for solid-stone properties in Conservation Areas where External Wall Insulation was prohibited, to designing complex off-grid Air Source Heat Pump systems for a local authority housing programme, to delivering multi-unit building design across a mixed portfolio spanning individual homes to a single 32 flat apartment block.
Award-winning
Winner, Consultancy – 2025 Bristol Property Awards.
Winner, Supply Chain Partner of the Year – 2025 Unlock Net Zero Awards.
Winner, Retrofit Assessor of the Year – 2023 Retrofit Academy Awards.
Highly Commended, Employer of the Year – 2023 Retrofit Academy Awards.
Speed
Project deadlines matter. We manage all data collection, modelling and reporting in-house – keeping your project moving without administrative delays.
We work to a standard two-week turnaround, with the majority of reports and certificates delivered well within that window.
Pricing
Cost depends on the scale and complexity of the project – from a single property to a large-scale portfolio.
Our rate card is reviewed regularly, so we’re confident you won’t find better value elsewhere. If you’ve found a lower quote for comparable work, let us know – we’ll match or beat it.
Support
Energy efficiency, decarbonisation and building regulation can be genuinely complex.
We work hard to explain retrofit design topics in plain English, so you have the clear, actionable information you need to make the right decisions.
Get Your Retrofit Design Quote Today
Looking for retrofit design in Bristol or nationwide?
Contact us today for a free quote and to discuss your specific project requirements.
Thoughtful, fast-growing force in sustainable consultancy harnessing analytical theory to deliver multiple projects. Rightly gaining national recognition.
Judges, Bristol Property Awards 2025
We have worked with BEE on a DESNZ-funded (WHSHF) upgrade of our housing stock, which includes a large number of listed properties and flats in conservation areas within historic areas of London and Bristol. They have consistently been helpful and knowledgeable critical friend throughout our project, assisting us and our framework contractor to negotiate the challenges of heritage assessment, planning consents and PAS2035 requirements. We would happily endorse them.
— Stephen Edwards, Head of Reinvestment and Sustainability, St Mungo’s
Understanding Retrofit Design: Your Questions Answered
What does the Retrofit Design process involve?
Once a Retrofit Assessment has established a property’s condition and an Improvement Option Evaluation has agreed which measures to install, our Retrofit Designers take that data and produce a full design pack: technical drawings, manufacturer-ready specifications, and a check of how every measure interacts with the rest of the building – for example, how new insulation meets an existing damp-proof course, or how a ventilation upgrade affects an already-sealed loft. The pack is validated against PAS 2035 before it’s issued to the installer, so nothing goes on site until the whole-house design has been signed off.
What will I receive from a Retrofit Design project?
– Risk Assessment & Mitigation Strategy – a thorough assessment of design risks and a clear strategy to manage them
– Detailed Drawings and Specifications – a full set of technical drawings and precise specifications for the planned measures
– Comprehensive Retrofit Design Report – a formal report detailing the design, performance targets, and PAS 2035 compliance
Contact us to view a sample Retrofit Design Report.
Can you design for heritage or hard-to-treat properties?
Yes – it’s our specialism. Solid-stone and traditional-construction properties within Conservation Areas often can’t use standard measures like External Wall Insulation, so our designers produce bespoke Internal Wall Insulation specifications and drawings instead, balancing energy efficiency targets against the moisture and breathability risks specific to older buildings. We took this approach across a portfolio of heritage clergy housing for the Diocese of Bath and Wells, where internal wall insulation and sensitive glazing upgrades were specified in place of external measures.
What types of retrofit measures do you design?
Both straightforward and complex. Our designers handle everything from standard cavity wall and loft insulation through to more involved measures like Internal and External Wall Insulation, and Air Source Heat Pump design.
Can you work with an existing Retrofit Assessment from another provider?
Yes. If a Retrofit Assessment has already been completed by another provider, we can pick up from there and deliver the Retrofit Design stage independently. We’ll always sense-check the existing assessment data first, since a design’s whole-house interface checks are only as reliable as the assessment underpinning them – and if you’d rather run the whole PAS 2035 journey with one team, we offer Retrofit Assessment and Coordination in-house too.
How long does the design process take?
It varies with the scale and complexity of the project. A single, straightforward design is often turned around within our standard two-week window, but multi-measure designs, hygrothermal modelling on non-standard build-ups, or large multi-unit buildings can take longer. Get in touch with your property or portfolio details and we’ll give you a realistic timescale.
Where do you offer your Retrofit Design services?
While we’re based in Bristol, our design team works nationwide – including current multi-unit building design work for Codi Group, a South Wales housing association, supporting both the Welsh Housing Quality Standard (WHQS) 2023 and the Optimised Retrofit Programme (ORP).
Need Retrofit Design Services?
Our friendly team is ready to provide expert advice for your project. Whether you need a free consultation to discuss your options or a competitive quote for our design services, we are here to help.




Related Content
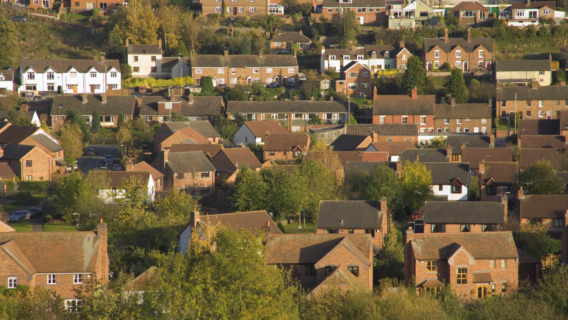
Shropshire Council: Retrofit Coordination under the Warm Homes: Local Grant
View Case Study
St Mungo’s: Retrofit Delivery under the Warm Homes: Social Housing Fund
View Case StudyJan 12th, 2023

PAS 2035: What is it, and Why Does it Matter?
Read ArticleJul 2nd, 2024

What is Retrofit & Why is it Important?
Read ArticleMar 12th, 2025

PAS 2035:2023 Changes
Read ArticleApr 25th, 2025

PAS 2035 Retrofit Delivery: Technical Preparation for Warm Homes Wave 3
Read ArticleJun 6th, 2025

Ending the Retrofit Rollercoaster: Why Wave 3 Must Be Different
Read ArticleJun 25th, 2025

Supply Chain Partner of the Year! – Unlock Net Zero Awards 2025
Read ArticleJan 27th, 2026

Optimised Retrofit Programme (ORP) Explained
Read ArticleJan 27th, 2026

The Warm Homes: Local Grant (WH:LG)
Read ArticleSep 18th, 2026

The Warm Homes: Social Housing Fund Explained
Read ArticleSep 18th, 2026