
A chilly room even with the heating on or a commercial energy bill that never quite adds up: both can point to the same underlying issue. Uncontrolled air leakage is one of the most common, and most overlooked, causes of wasted energy in buildings.
In this blog, you’ll learn:
- What air leakage is and its impact on buildings
- Common causes and consequences of air leaks
- How to identify leaks, from DIY methods to professional testing
- Solutions for a tighter, more efficient building
What is Air Leakage?
Air leakage is the uncontrolled flow of air through gaps and cracks in the building envelope – the barrier between the conditioned interior and the outside environment. It can occur in any building type, business or residential, new build or older, regardless of climate or construction materials.
The Causes of Air Leakage in Your Building
Several factors contribute to air leakage:
- In homes: cracks around windows and doors, gaps in attics, basements and crawl spaces, and imperfections around plumbing and electrical penetrations.
- In commercial buildings: similar issues to homes, but also gaps around building envelope connections (walls, roof, foundation) due to complex construction methods and larger footprints. Gaps around HVAC systems and improperly sealed maintenance access points can be significant sources too.
The Effects of Building Air Leakage
Uncontrolled air leakage can lead to several problems
- Increased energy bills: leaky buildings need more energy to maintain comfortable temperatures, since conditioned air escapes and unconditioned air enters. This affects both home energy budgets and commercial operational costs.
- Poor indoor air quality: air leaks let in unwanted pollutants like dust, pollen and moisture, which can compromise air quality and potentially cause respiratory problems.
- Comfort issues: draughts and uneven temperatures make a building feel uncomfortably cold or hot.
- Potential structural damage: in severe cases, leakage contributes to moisture problems within walls and ceilings, leading to mould growth and structural damage.
Identifying Air Leakage with Testing
Some air leaks are easy to spot, like a draughty window – others are hidden. Ways to identify them include:
- DIY methods: feel for draughts around windows and doors with your hand or hold a lit incense stick near potential leak points to see if the smoke wavers. These give you a starting point, but can miss hidden leaks.
- Professional air leakage testing: qualified testing engineers use specialised equipment to conduct air tightness testing, where they pressurise a building and measure the rate of air leakage. This gives the most accurate picture of where and how much air is escaping.
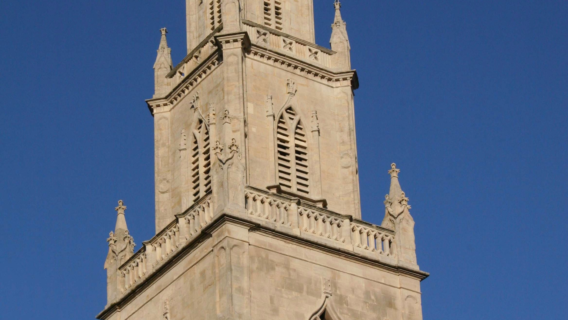
Precision matters, especially where invasive methods aren’t an option. At St Paul’s Church, a Grade I listed Georgian building, the brief called for smoke testing to trace air movement – but that risked leaving residue on historic stone and timber. Non-invasive thermography and depressurisation air testing gave the same visibility without the risk.
It’s easy to assume a cold, draughty home means new windows and doors or a full re-insulation job. Sometimes that’s genuinely what’s needed – but just as often, the real culprit is something far smaller: one poorly sealed corner, a gap where a pipe passes through a wall or a single loft hatch without a proper seal. A leak like that can have an outsized effect on comfort and bills, and without testing it’s easy to spend on the wrong fix entirely.
That’s exactly what testing found for one Bristol homeowner who couldn’t get his house above 17-18°C, even with the heating on constantly. Air tightness testing and thermal imaging traced the real problem – and alongside one genuinely fundamental fix, several of the recommendations were as simple as sealing skirting boards and capping an unused chimney flue.

How to Prevent Air Leakage in Your Building
Air leakage can be addressed through a few practical steps:
- Sealing and weatherproofing: sealing gaps around windows, doors and other penetrations with caulk, weather stripping or spray foam (Energy Saving Trust Draught-Proofing Guidance) can significantly reduce leaks. Commercial buildings may need specialised sealants and techniques for envelope connections and HVAC systems.
- Improving ventilation: reducing leakage matters, but proper ventilation is still essential for healthy indoor air quality. Consider installing or upgrading ventilation systems to balance air tightness with fresh air exchange.
An ATTMA-accredited air leakage test shows exactly where a building is losing air so any sealing work goes where it actually matters.
What’s Next?
Stopping draughts and uncontrolled airflow pays off in more than one way: better comfort, lower energy costs and a healthier indoor environment. For homes and commercial buildings alike, it’s rarely a wasted investment.

If you’d like help identifying and addressing air leakage in your building, we’re happy to talk it through.