

Retrofitting a listed or historic building isn’t the same job as modernising a 1990s semi – the materials, the regulations and the risks are all different. That holds whether it’s a domestic property or a non-domestic building like a church, school or commercial venue. This guide covers what retrofitting a historic building actually involves, where the challenges sit, and how we’ve worked through them on live projects.
In this blog, you’ll learn:
- The intricacies of historic buildings retrofits, and how they differ from modern buildings
- How to balance energy efficiency with heritage preservation
- The role of Historic England and listed building consent
- The sustainability benefits and the key part played by a proper retrofit assessment
The Scale of the Historic Building Retrofit Challenge
The UK has over 5.9 million buildings constructed before 1919, and listed buildings and those in conservation areas make up over 10% of the national building stock. As the country works towards its climate change targets, a large proportion of that stock will need retrofitting.
Retrofitting historic buildings presents a unique challenge – both in scale, and in the need to balance priorities. Improving energy efficiency can’t come at the cost of damaging a building’s historic character or using unsuitable materials.
The good news is that this challenge creates room for genuine specialism. New approaches are emerging specifically for improving historic buildings, supporting energy and carbon efficiency without compromising heritage – and a successful retrofit doesn’t just cut running costs, it keeps these properties comfortable and functional for the people who use them.
Historic England and the Planning Context
Any retrofit of a historic building sits within a wider regulatory and advisory context. Historic England provides guidance for traditional buildings, and its position is that upgrade measures should always be proportionate to a building’s construction and significance, not applied as a generic checklist.
Listed status and conservation area designation can affect which retrofit measures are permissible under building regulations, and planning consent is often needed before work starts on a listed building’s fabric. Getting the planning position right early avoids costly delays later, and it’s a step we build into every historic retrofit assessment we run.
Balancing Efficiency with Preservation
A successful retrofit here requires a delicate balance between modern upgrades and the responsibility to preserve the building’s architecture and wider historic environment.
Challenges in Historic Retrofit
- Historic material sensitivity: Traditional materials like lime plaster and clay brick, or solid stone construction, require specific retrofit strategies to avoid trapping moisture or damaging the fabric.
- Preserving character: New systems shouldn’t detract from a building’s historic windows, doors or other original features.
- Envelope integrity: Maintaining breathability is crucial for moisture management, and can limit which insulation options are appropriate for older solid-wall properties.
- Limited intervention points: Introducing insulation within existing wall cavities or modifying traditional windows requires care to balance disruption against cost.
Opportunities in Historic Retrofit
- Advanced insulation techniques: Slimline internal or external systems can meaningfully improve thermal performance while respecting existing fabric.
- Secondary glazing: Adding a secondary layer improves insulation and reduces heat loss without altering original windows.
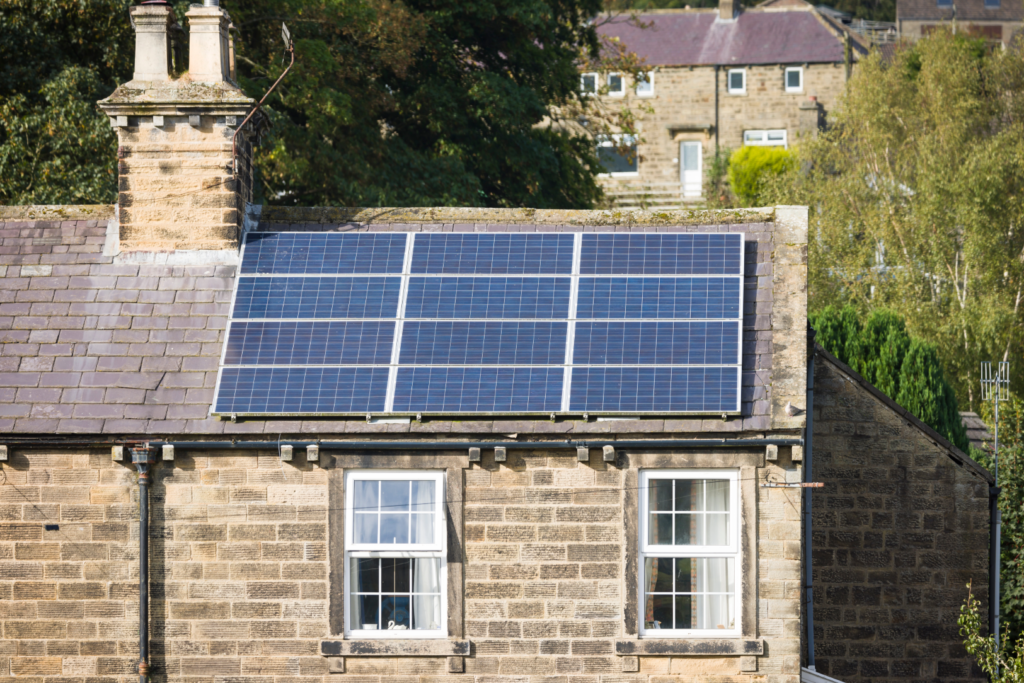
- Low-energy heating systems and generation: Heat pumps and biomass systems can significantly cut running costs compared with resistive electric heating on heritage buildings without mains gas, and discreetly sited solar panels can add a renewable generation element where planning allows.
- Building energy modelling: Dynamic simulation lets you test different retrofit scenarios before committing capital, so decisions are based on modelled performance rather than assumption – part of a genuinely whole building approach to retrofit.
Real Heritage Projects in Practice
Rather than talk about heritage retrofit in the abstract, it’s worth seeing what it looks like on real buildings – both domestic and non-domestic. A few of our published case studies show this in practice:
- Diocese of Bath and Wells – Net zero strategy and assessments across a portfolio of 20 clergy dwellings in Somerset, spanning pre-1900 listed stone buildings to 1950s-60s cavity-wall properties.
- Churches Conservation Trust, St Paul’s – a Grade I listed Georgian “wedding cake” church in Bristol, where non-invasive thermographic survey and air tightness testing (depressurisation, avoiding invasive smoke testing on the historic fabric) established a precise air permeability baseline to underpin a heating feasibility study.
- Walton Castle – a Grade II listed 17th-century hunting lodge and commercial venue, where correcting a flawed EPC methodology transformed its official rating entirely – with no renovation work required at all.
- St Saviour’s Hall – a PAS 2038 condition survey and energy assessment for an 1886 hall in Plymouth’s Barbican Conservation Area, uncovering a building in far worse condition than its paperwork suggested, with a roadmap that repaired the original wooden windows rather than replacing them.
Two of these also reveal something specific worth drawing out on their own: a legacy EPC on a period building often doesn’t reflect reality – sometimes worse than it looks, sometimes better.
Why the EPC Isn’t Always the Full Picture
At Walton Castle, a legacy residential EPC rated the building a failing F (30), penalising it for running on electricity – a fuel type that’s actually low-carbon once assessed under the correct commercial EPC methodology, which took the true rating to a D (94).
And on the Diocese of Bath and Wells’ portfolio, one rectory carried a registered EPC of C70 – yet our retrofit assessment established an actual SAP baseline of E47 (also exposing inadequate ventilation, mould growth and thermal bridging the certificate gave no indication of).
That gap matters. A retrofit plan built on a headline EPC rating, rather than an on-site assessment, can miss the real risks in either direction – and on a heritage building, the wrong intervention (like standard cavity or external wall insulation) can make moisture problems worse, not better. This is exactly why a proper historic retrofit assessment, rather than a desktop EPC review, is the right starting point.
What’s Next? Retrofit for Historic Properties
Navigating the retrofit of historic buildings requires specialist judgement, not a standard checklist – regardless of whether the building is a home, a school, a church or a commercial premises. Our Head of Retrofit, Andy Dale, is an ARB-registered architect and former heritage architect, holding the ABBE Level 3 Award in Energy Efficiency for Older and Traditional Buildings – the level of specialist expertise these buildings need.
Let our team of building energy experts guide you through the process – creating a space that’s both energy-efficient and respectful of its heritage. Contact us today to discuss the specific needs of your historic property.