

Need help choosing the right air tightness strategy? Pulse testing and blower door testing are two government-approved methods for evaluating a building envelope’s air tightness. This guide breaks down the mechanics, strengths and limitations of each, helping you decide which best aligns with your project’s scale, budget and stage of construction.
In this blog you’ll learn:
- How Pulse and Blower Door testing each actually work
- The strengths and limitations of both methods
- Which standards and certifications each one suits
- Which method fits new builds, retrofit and commercial projects
Two Approved Methods, Two Different Approaches
Both methods measure the same underlying thing: how much air escapes through a building’s envelope. However, they get there in very different ways. Blower door testing has long been the industry standard. It holds a building under constant, high pressure to test it against a stress-case scenario. Pulse testing, meanwhile, is a modern alternative that uses a brief, low-pressure release of air to capture a quicker, more everyday snapshot. Both are approved for use under UK building regulations, but which one actually suits your project depends on its scale, budget and stage of construction.
Pulse Testing: The Modern “Low-Pressure” Approach
Pulse testing is an innovative, non-invasive technique for measuring air leakage in a building. Instead of using a high-powered fan to sustain pressure, the pulse kit releases a quick “pulse” of air and measures how that pressure decays.
How it works: it operates at a low pressure, typically around 4 Pascals (Pa). This matters because 4Pa represents “natural” conditions – the typical pressure a building experiences from wind or temperature buoyancy – whereas traditional tests use much higher artificial pressures.
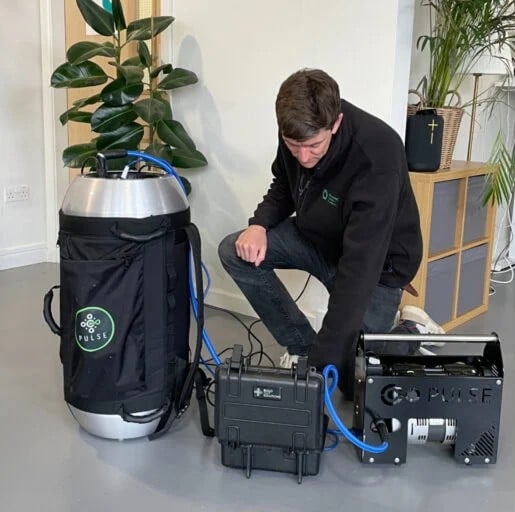
Why choose Pulse Air Tightness Testing?
- Minimal disruption: no large fan strapped into a doorway, making it ideal for large-scale retrofit projects in occupied homes or sensitive environments where taping up every orifice for an hour isn’t practical.
- Speed: a test can often be completed in under 15 minutes.
- No envelope stress: the low pressure means minimal risk of damaging fragile seals in older or heritage buildings.
The limitations:
- No diagnostic capability: Pulse is a “snapshot” tool. It establishes your air tightness score at a specific pressure, but it won’t help you find leaks. A Blower Door, by contrast, holds the building under constant pressure so you can feel for draughts.
- Noise factor: the test begins with a sudden release of air. This loud bang can be startling in sensitive residential environments, care home settings, or buildings with pets, so it needs managing with clear communication beforehand.
- Volume constraints: because the pulse of air is finite, it can struggle to achieve a uniform reading in massive open-plan warehouses or highly “leaky” unrenovated structures.
- Limited to specific standards: Pulse is approved for standard Part L building regulations. However, it’s often unsuitable for high-performance certifications like Passivhaus since these usually require testing at 50 Pascals to ensure the envelope withstands high-stress conditions.
- Incompatible with mid-construction “pre-tests”: Pulse lacks diagnostic capability, so it can’t demonstrate where a building is failing mid-construction. That makes it less useful for site teams aiming for ultra-tight targets.
Blower Door Testing: The Industry Gold Standard
Blower Door testing is the most widely recognised method globally. A powerful fan is temporarily sealed into an external doorway, and the building is pressurised or depressurised to 50 Pascals.
How it works: the fan works to maintain a steady state of 50Pa. The system then measures exactly how much air the fan must move to keep that pressure constant – that volume of air equals the leakage rate.

Why choose Blower Door Air Tightness Testing?
- Diagnostic precision: with pressure held constant, our engineers can walk the building and feel for leaks by hand, with a thermal imaging camera or with a smoke pen, physically seeing where air escapes.
- BREEAM credits: BREEAM awards additional credits (under commissioning, energy, and indoor air quality categories) when air permeability testing is paired with thermographic imaging or air-leakage tracing. Blower Door is required for this. Its continuous 50Pa pressure lets surveyors physically locate leaks, whereas Pulse’s short pressure bursts don’t allow for it.
- Versatility: it can test anything from a tiny apartment to a massive commercial skyscraper. The bigger and more complex the space, the more fans get added to the array to move enough air to reach a stable test pressure.
- Regulatory compliance: it’s the “universal language” for Passivhaus, Part L compliance and most green building certifications.
The limitations:
- Significant occupant disruption: the fan frame blocks a primary doorway for the test’s duration. Pressurising or depressurising the whole building can also cause internal doors to slam, or create a “wind tunnel” effect that requires temporarily relocating loose items and residents.
- Longer setup and execution: technicians must seal all intentional ventilation (extractor fans, chimneys) and set up the fan mounting system. For large or complex projects, this can take several hours.
- Weather dependency: high winds can mask readings, sometimes leading to inconclusive results or requiring a reschedule.
- Site preparation: the building must be in a specific “ready” state for a valid test. If initial readings suggest underperformance, though, our technicians provide immediate advice on quick-fix actions – such as unsealed service penetrations or poorly adjusted door seals – that can often be rectified on the spot to help achieve a pass and avoid a retest.
Regulatory Standards Behind Both Methods
Both methods are approved under UK Building Regulations, but the detail matters if you need to cite it:
- Approved Document L (Volume 1: Dwellings; Volume 2: Non-dwellings) sets the mandatory air permeability targets and testing requirements for new builds in England and Wales.
- CIBSE TM23: Testing Buildings for Air Leakage (2022 update) is the methodology that Approved Document L actually cites. It covers both fan pressurisation (Blower Door) and low-pressure pulse (Pulse) testing under one framework.
- BS EN ISO 9972:2015 provides the technical foundation for the fan pressurisation method referenced within TM23.
- ATTMA scheme guidance (TSL1 for dwellings, TSL2 for non-dwellings) sets out the professional testing protocols that accredited testers use under the TM23 framework.
- Pulse and Blower Door results are taken at different reference pressures – 4Pa vs 50Pa. Because of this, BRE has developed a conversion formula to correlate one to the other for use in SAP calculations. It’s useful context if you’re comparing results across methods, though it introduces its own margin of uncertainty and isn’t a substitute for testing at the pressure your project actually needs.
Quick Comparison of Pulse Testing vs Blower Door Testing
- Test pressure: Pulse operates at ~4 Pa (natural conditions); Blower Door operates at 50 Pa (stress-test conditions).
- Test duration: Pulse typically under 15 minutes; Blower Door can take several hours for large or complex buildings.
- Diagnostic capability: Pulse gives a score only; Blower Door lets you physically trace and locate leaks.
- Occupant disruption: Pulse involves no blocked doorway, though the test itself starts with a loud bang; Blower Door blocks a doorway and can affect the whole building for the test’s duration.
- Best suited to: Pulse for occupied retrofit and large-scale portfolios; Blower Door for new builds, Passivhaus, and mid-construction diagnostics.
Choosing between Pulse and Blower Door comes down to your project’s goals. A quick internal check and an official certificate for building control need very different things.
The Verdict: Choose Pulse Testing for…
Large-Scale Retrofit
Our most utilised method for PAS 2035 retrofit assessments. In a large-scale programme, we typically Pulse test every property to establish an air permeability baseline across the whole portfolio. We then use Blower Door diagnostic testing on archetypal properties to trace where that leakage is actually coming from.
This is exactly the approach we took across 28 retirement flats for Anchor, England’s largest provider of specialist housing for older people. We Pulse tested across the board, with selected properties undergoing more comprehensive Blower Door testing on top.
Performance Research
Pulse’s 4 Pa measurement is much closer to the natural pressure a building experiences day-to-day, making it an excellent snapshot of everyday performance rather than a high-pressure stress test.
The Verdict: Choose Blower Door Testing for…
New Build Homes
Our primary method for official compliance, providing the rigorous, high-pressure data required by building regulations and standards like Passivhaus. Testing before final finishes lets you use the constant pressure to physically locate leaks behind sockets, window frames or floor-to-wall junctions. Our technicians also stay on-site to advise on quick fixes if you’re close to target but not quite there.
A single diagnostic Blower Door test on one plot at Woodstock Homes’ nine-home Baily Court development caught leakage patterns early enough to fix across the whole site. Every plot passed first time.

Retrofit Diagnostics
On a large-scale programme, this is used on “archetype” properties – common house types such as Victorian terraces or 1950s semi-detached – to identify leakage patterns and create a standardised repair profile applicable across hundreds of similar homes, alongside a Pulse-tested baseline across the wider portfolio. On a smaller programme without distinct archetypes, though, Blower Door testing on every property is the more appropriate approach. For individual homeowners planning a renovation, it acts as a roadmap, showing exactly where heat is escaping so you can prioritise your budget.
That’s exactly what a Blower Door test did for one chronically cold Bristol homeowner – pinpointing precisely where his home was losing heat.

Commercial
For large non-domestic buildings like warehouses or office blocks, a multi-fan Blower Door array is the only way to move enough air to reach a stable 50 Pa across the whole envelope. A single pulse can’t achieve this volume.
This kind of large-envelope testing recently helped two Bristol warehouse operators replace inaccurate default air permeability assumptions with real measured numbers – one facing a failing MEES rating, the other chasing the final points needed for an EPC A.

What’s Next?
The right method isn’t really a matter of preference. It follows from your project’s scale, stage, and what the result needs to be used for – a large retrofit portfolio and a single new-build plot rarely call for the same test.

If you’re not sure which method fits your project tell us the scale and timeline and we’ll recommend the right approach.