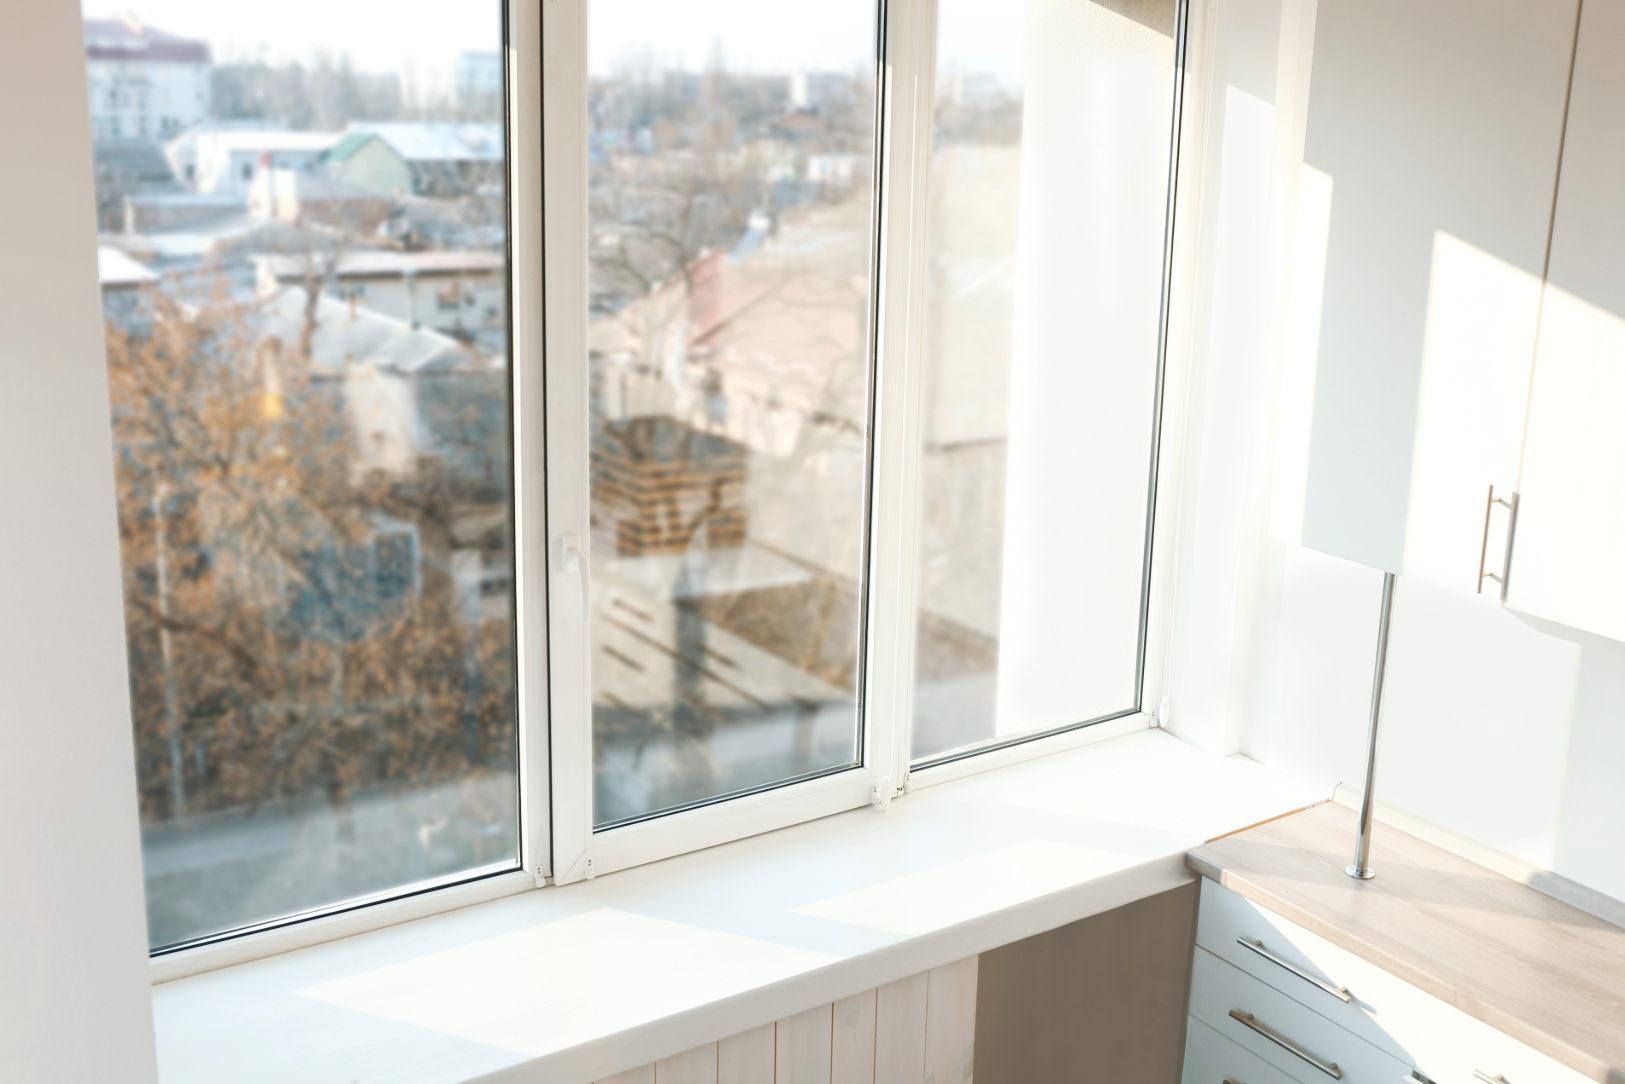

Part O of the Building Regulations exists to stop new homes from overheating as the climate changes – but for housebuilders working with ambitious, highly-glazed house types, it can feel like a direct conflict with good design. Run one of these homes through the standard “Simplified Method,” and the result is often a fail, with the standard fix being smaller windows.
That’s not always the right answer. A Part O overheating assessment carried out through CIBSE TM59 dynamic thermal modelling solves this problem in practice – and it’s how we protected a design language across an entire development, rather than defaulting to a blanket fix.
In this blog you’ll learn:
- Why the Simplified Method tends to fail highly-glazed house types by default
- What dynamic thermal modelling does differently, and why the inputs matter
- How a proportionate, house-type-by-house-type approach found a compliant route without shrinking a single window
Why the Simplified Method Struggles With Ambitious Design
The Simplified Method for Part O compliance works from conservative, blanket assumptions about solar gain, shading, and ventilation. It’s quick to apply, but it doesn’t distinguish between a genuinely at-risk design and one that simply doesn’t match its assumptions about how a building will actually behave.
For house types with large or complex glazing arrangements – bay windows, roof lights, dual-aspect living spaces – the Simplified Method tends to fail them by default, regardless of how well-designed the shading, orientation, or ventilation strategy actually is. The result: housebuilders are often told to shrink windows on their signature house types, even when a more accurate assessment would show the design is actually fine.
What Dynamic Thermal Modelling Does Differently
A CIBSE TM59 overheating assessment builds a full hour-by-hour simulation of a building’s thermal performance across an entire year – real sun paths, real shading, real ventilation behaviour – rather than relying on the Simplified Method’s fixed assumptions. Run through software such as DesignBuilder EnergyPlus, it lets us test a design against its actual conditions, not a generic worst case.
Critically, this also means every input can be accurate rather than conservative-by-default: real G-values (a measure of how much solar heat a glazing unit lets through) rather than punitive defaults, real weather data appropriate to the site’s location, and a realistic modelled ventilation strategy rather than an assumption that windows are either fully open or fully shut.
A Worked Example: Solving Part O House Type by House Type
On a recent 260-home development for Redrow Homes South Wales, initial modelling – using accurate inputs rather than the Simplified Method’s defaults – still flagged a number of plots at risk of overheating, concentrated mainly in bedrooms with restricted window opening.
Rather than treating this as one problem needing one fix, we worked through it methodically, testing a sequence of interventions and re-running the model after each one:
- Reduce the glazing G-value. This resolved risk in some house types outright, but not all.
- Increase the openable area of existing windows (for example, from 50% to 100% openable, without touching the glass itself or the window’s external appearance). This resolved the remaining risk in the majority of house types.
- Introduce mechanical ventilation in the rooms still failing. This closed the gap for most of what remained.
- For the one house type still failing after all of the above – a design with large rooflights rather than conventional windows – we combined a reduced-G-value rooflight with a modest, house-type-specific enlargement of the rooflight itself. This resolved the final failing plots.
The result: full compliance across every plot, achieved without shrinking a single window and without forcing a generic fix onto house types that didn’t need it.

Weighing Up the Part O Overheating Calculation Cost
A common question from housebuilders is whether the extra assessment cost is worth it. Dynamic thermal modelling does require more upfront investment than a basic Simplified Method check – it’s a more detailed process, run plot-by-plot rather than applied as a blanket assumption.
But that upfront cost has to be weighed against the alternative: a Simplified Method fail forces a choice between redesigning glazing across an entire house type range or accepting a compromised design. Set against the cost and disruption of reworking window specifications on a multi-plot development, a targeted dynamic thermal modelling assessment is often the more proportionate spend – because it identifies exactly which plots and orientations need a fix, rather than applying one to all of them by default.
Why This Approach Matters for Housebuilders
The value of this process isn’t just the pass rate – it’s what didn’t have to change. A blanket approach to Part O compliance risks a blanket cost: redesigning glazing across an entire house type range, even where only a handful of specific units and orientations are genuinely at risk.
Dynamic modelling lets us be precise about where the actual risk sits, and proportionate about the fix – testing the least disruptive intervention first, and only reaching for a more significant change where the evidence shows it’s actually needed. For a housebuilder protecting a design language across hundreds of homes, that precision is often the difference between a viable scheme and an expensive redesign.
What’s Next?
If you’re navigating Part O compliance on a development with ambitious glazing, complex shading or single-aspect apartments, dynamic thermal modelling can find a compliant, cost-effective path without forcing a compromise on the house types that don’t fit the standard assumptions.
It’s also worth knowing that CIBSE has just published a major revision to the methodology – see our breakdown of what’s changed under TM59:2026 – which will affect how new schemes should be assessed going forward.

If you’d like to discuss how dynamic thermal modelling could protect your design, or need a Part O overheating assessment carried out, get in touch with our team.