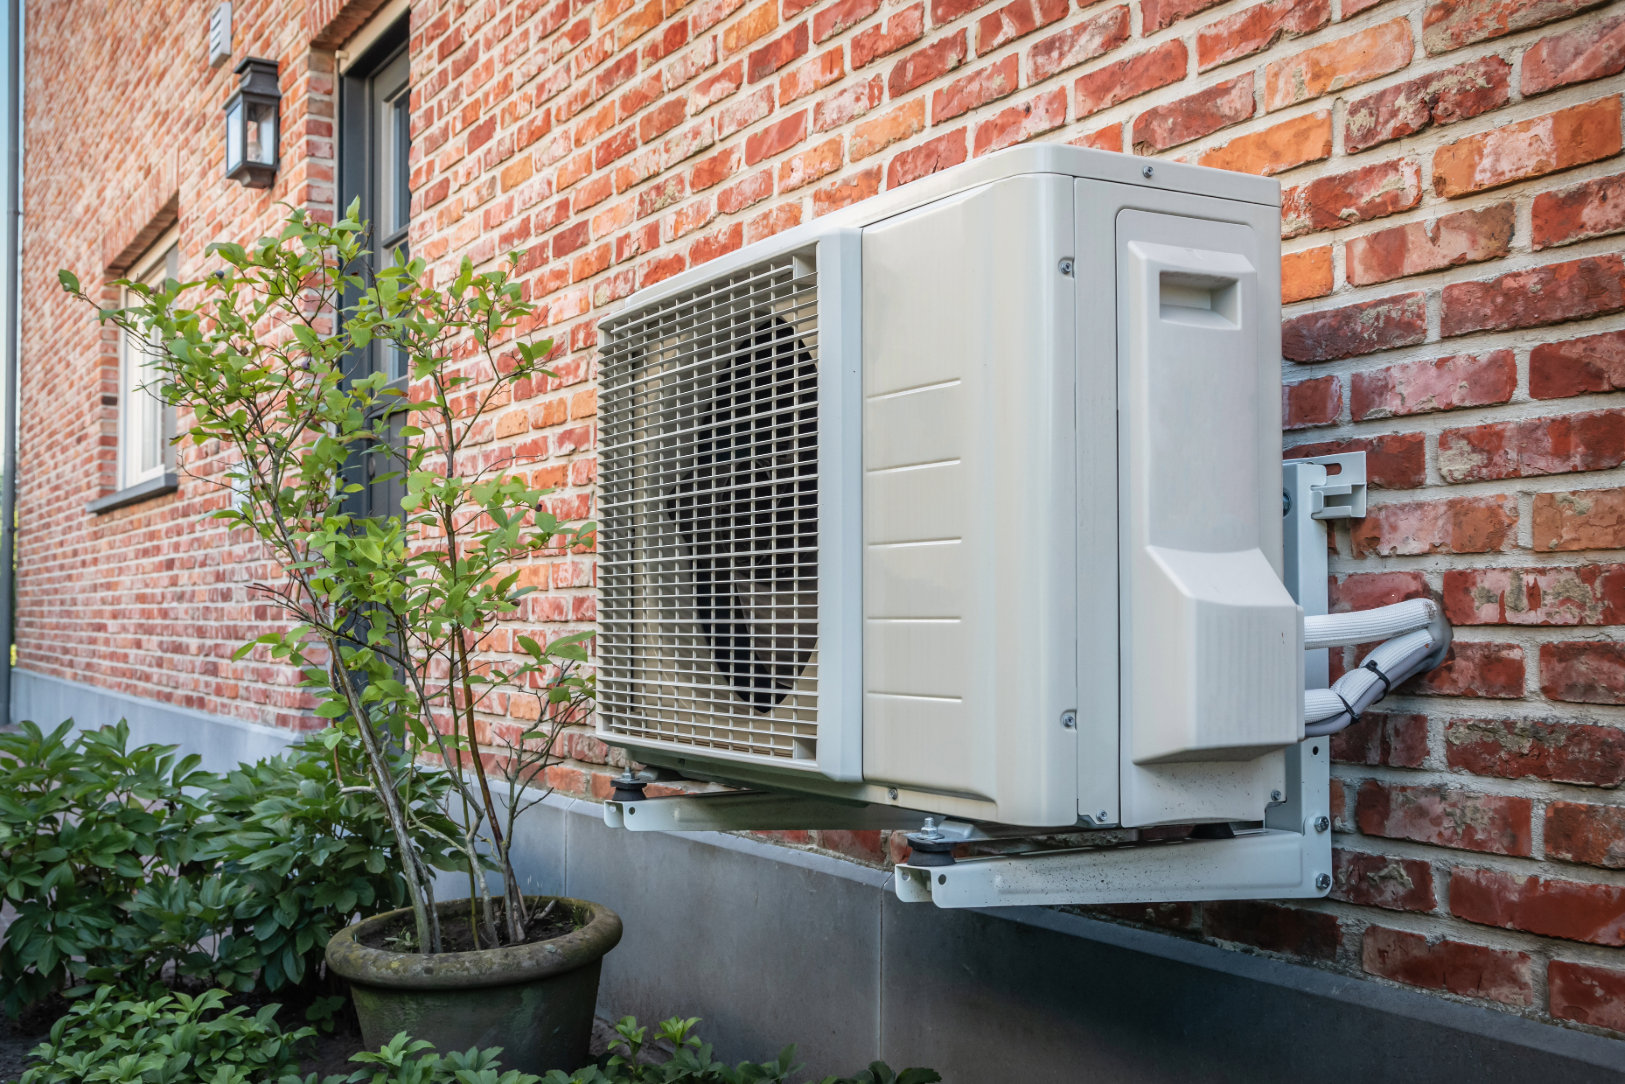

London’s housing stock is heating up faster than most residents realise, and the planning system’s answer to air conditioning isn’t a simple yes or no. The London Plan sets out a cooling hierarchy that has to be worked through in order – passive measures, then mechanical ventilation – before mechanical cooling is accepted. For homeowners in a genuinely hot, poorly-ventilated period property, that’s often viewed as a real hurdle standing between them and a comfortable home – but it doesn’t mean that air conditioning is off the table; it means that it has to be evidenced, room by room, before it can be justified.
In this blog you’ll learn:
- What the London Plan’s cooling hierarchy actually requires, and why it exists
- How a TM59 overheating assessment tests each stage of the hierarchy in sequence, rather than jumping straight to a cooling conclusion
- What a real, worked example looked like when tested against current and future climate scenarios
- Why a mixed, room-by-room result is often the most credible outcome an assessment can produce
Why London’s Housing Stock Has a Genuine Overheating Problem
London’s overheating problem isn’t a marginal issue the planning system is being precious about. The Urban Heat Island effect, combined with a housing stock built to hold winter heat rather than shed summer heat, is already leaving a meaningful share of London’s homes at real risk. Preliminary Greater London Authority analysis published in the Mayor’s Heat Ready London strategy (June 2026) suggests around 1 million London homes may currently be at high risk of overheating – alongside over 1,300 schools, 60 hospitals and 350 care homes in high heat-risk areas. Period and mews properties – solid walls, limited cross-ventilation, often little scope for extensive passive redesign – sit squarely in that at-risk category.
What the London Plan’s Cooling Hierarchy Requires for Planning Permission
The policy logic, set out in the London Plan’s Policy SI 4 (Managing Heat Risk), is straightforward: mechanical cooling shouldn’t be the first answer to an overheating problem, because active cooling can compound the very heat and energy problem it’s meant to solve. SI 4 sets out six ordered stages – reducing heat gain through shading, glazing and insulation; minimising internal heat generation; managing heat within the building through thermal mass; passive ventilation; mechanical ventilation; and only then active cooling – each to be shown insufficient before the next is considered. Asserting that a room “needs” air conditioning isn’t evidence. Modelling the room through the prior stages and showing they don’t resolve the risk is. CIBSE TM59 is the methodology the policy itself names for testing this in domestic developments.
SI 4 is the regional floor every London borough sits under, but it isn’t necessarily the whole picture. Anyone assessing a property against the cooling hierarchy should check the borough’s own Local Plan alongside SI 4, not treat the regional policy as the final word.
When Passive Measures Aren’t Available at All
The cooling hierarchy assumes a genuine choice at each stage – that shading, low-G glazing or opening a window are all real options, and the question is simply whether they’re enough. For a meaningful share of London’s older housing stock, that assumption doesn’t hold. Two constraints show up often enough to be worth naming directly.
Heritage restrictions can rule out the standard fixes.
TM59’s usual passive toolkit – external shutters, blinds, overhangs, awnings, low-G glazing – often means physically altering a building’s windows or façade. On a listed building, that’s frequently not an option at all. Original single-glazed sash windows, for instance, might be exactly the feature a listing exists to protect, leaving a heritage property with a materially lower ceiling on passive intervention than an equivalent unlisted home. In these cases, testing the hierarchy doesn’t start from “how good can our passive design be” – it starts from “what does heritage consent actually allow,” which is a much narrower starting point.
Noise and air quality can rule out the fallback of just opening a window.
Even where a property could physically be ventilated by opening windows, TM59’s own noise criteria can close that route off in practice. A property near a busy road can breach the noise thresholds that apply during sleeping hours, meaning windows need to stay closed at night regardless of what the thermal model would otherwise recommend. Ventilation that looks perfectly viable on a floor plan can turn out to be unusable in practice, for reasons that have nothing to do with the building’s fabric at all. This isn’t us reading a constraint into the policy – SI 4 says so directly: passive ventilation “should be prioritised, taking into account external noise and air quality in determining the most appropriate solution.” A property where noise rules out relying on open windows isn’t dodging the hierarchy. It’s the exact scenario the policy itself anticipates.
Neither constraint is a modelling problem – they’re real-world limits that exist before a single simulation runs. But they matter for how an assessment gets read: a room that fails at the passive and ventilation stages because of a heritage or acoustic constraint isn’t a design failure. It’s a genuine case for cooling, and one a TM59 assessment needs to document clearly, rather than leaving the reasons for that failure unstated.
TM59 Overheating Assessment in Practice: A Kensington Mews Case Study
On a recent mews property refurbishment in Kensington & Chelsea, the constraints weren’t hypothetical – the property’s listed status ruled out altering the original windows or adding external shading, and its exposure to road noise meant openable windows couldn’t be relied on at night either. We tested the staged approach in full, using CIBSE TM59 dynamic thermal modelling in DesignBuilder EnergyPlus:
- Passive measures only. Several rooms failed badly under this stage alone – one study space overheated for more than a third of occupied hours.
- Add mechanical ventilation. This brought some improvement, but the same rooms still failed, limited by the same heritage and noise constraints.
- Add mechanical cooling. Only once both prior stages had been tested and shown insufficient did the modelling turn to cooling – at which point nearly every room passed, with only a slight residual risk remaining in one bedroom.
CIBSE TM59 dynamic thermal modelling across current and future climate scenarios for period and mews properties in Kensington & Chelsea and Knightsbridge – testing the full cooling hierarchy room by room, and reporting honestly where it fell short.
Why a Mixed Result Is Often the Most Credible One
Not every property resolves this neatly, and that’s worth being upfront about – a genuine assessment shouldn’t pretend otherwise. At one period flat assessed for the same client, cooling fixed the worst-affected kitchen under current conditions, but bedrooms kept failing on a different criterion entirely – night-time comfort – that kitchen cooling couldn’t touch. At a larger nearby property, that same night-time bedroom problem persisted even under future climate projections, with cooling reducing but not eliminating the risk.
A report claiming cooling resolves every room, every time, isn’t stronger evidence – it’s less credible evidence. What the hierarchy is actually testing for is proof that each stage was genuinely worked through, with the result reported honestly wherever it’s mixed: cooling that solves one room’s problem while leaving another room’s different problem unresolved. That kind of evidenced, non-uniform finding is what gives a cooling justification real weight as planning evidence, rather than reading as a foregone conclusion dressed up in modelling software.
Testing Against Tomorrow’s Climate, Not Just Today’s
London’s climate in 2050 or 2080 isn’t the same as its climate today, and a cooling strategy that only scrapes past current conditions may not hold up over a building’s lifetime. Modelling each property against current and future climate scenarios means the evidence – and the cooling strategy it supports – is tested against the conditions the building will actually face over the years ahead, not just this summer.
Our Expert Insight: our technical team sees this hierarchy misunderstood most often as a hurdle to clear rather than a genuine diagnostic tool – but tested properly, it usually tells you which rooms and which comfort criteria actually need addressing, rather than defaulting to cooling everywhere as a blanket fix. That precision is what makes the resulting planning submission harder to challenge, not just faster to produce.
What’s Next?
Air conditioning in an existing London home isn’t automatically ruled out by planning policy, but it isn’t automatically justified either. The evidence has to show the full hierarchy tested in sequence, room by room, with an honest account of where each stage did and didn’t resolve the risk. Get that evidence right, and a genuinely warranted cooling installation has a real basis for approval. Skip the staged testing, and even a legitimate need for cooling can struggle to clear a planning system built to assume it isn’t needed.

If you’re planning a retrofit or refurbishment in London and need evidence to justify mechanical cooling under the London Plan’s cooling hierarchy, get in touch to discuss a TM59 overheating assessment for your property.
Air Conditioning and the London Plan: Frequently Asked Questions
Can you install air conditioning in a Grade II or II listed building in London?
Yes, but planning officers won’t take your word for it that the property overheats. In listed properties, standard passive fixes – external shutters, awnings or low-G replacement glazing – are routinely ruled out to protect historic character. Because that narrows your starting point, a CIBSE TM59 thermal model needs to test what’s actually permissible under listed building consent, room by room. Showing that permitted passive measures still fail to keep temperatures below threshold limits builds a genuinely evidence-based case for mechanical cooling.
Do I need a simple Part O assessment or a TM59 dynamic thermal model?
For most contested London planning submissions – retrofits, listed properties, conservation areas – a simplified assessment is unlikely to be enough. Simplified methods rely on basic window-to-floor-area ratios and assume windows can be opened freely, which rarely reflects urban reality. Many local planning authorities across London expect CIBSE TM59 dynamic thermal modelling instead, which factors in actual wall build-ups, orientation, solar gain, site-specific acoustic limits and real weather data.
How does noise pollution affect passive cooling?
On paper, opening a window is the default passive step before resorting to mechanical cooling – in practice, London’s ambient noise regularly kills that option.
Under acoustic criteria referenced in Approved Document O, bedroom windows are assumed to stay closed during sleeping hours if external noise breaches strict thresholds. If a property sits near a busy thoroughfare (such as a main urban red route), an acoustic report will frequently mandate restricted window openings at night. In a TM59 model, applying these acoustic restrictions proves that natural ventilation cannot meet night-time comfort criteria – turning what looks like a design failure on paper into a legitimate, evidenced justification for air conditioning.