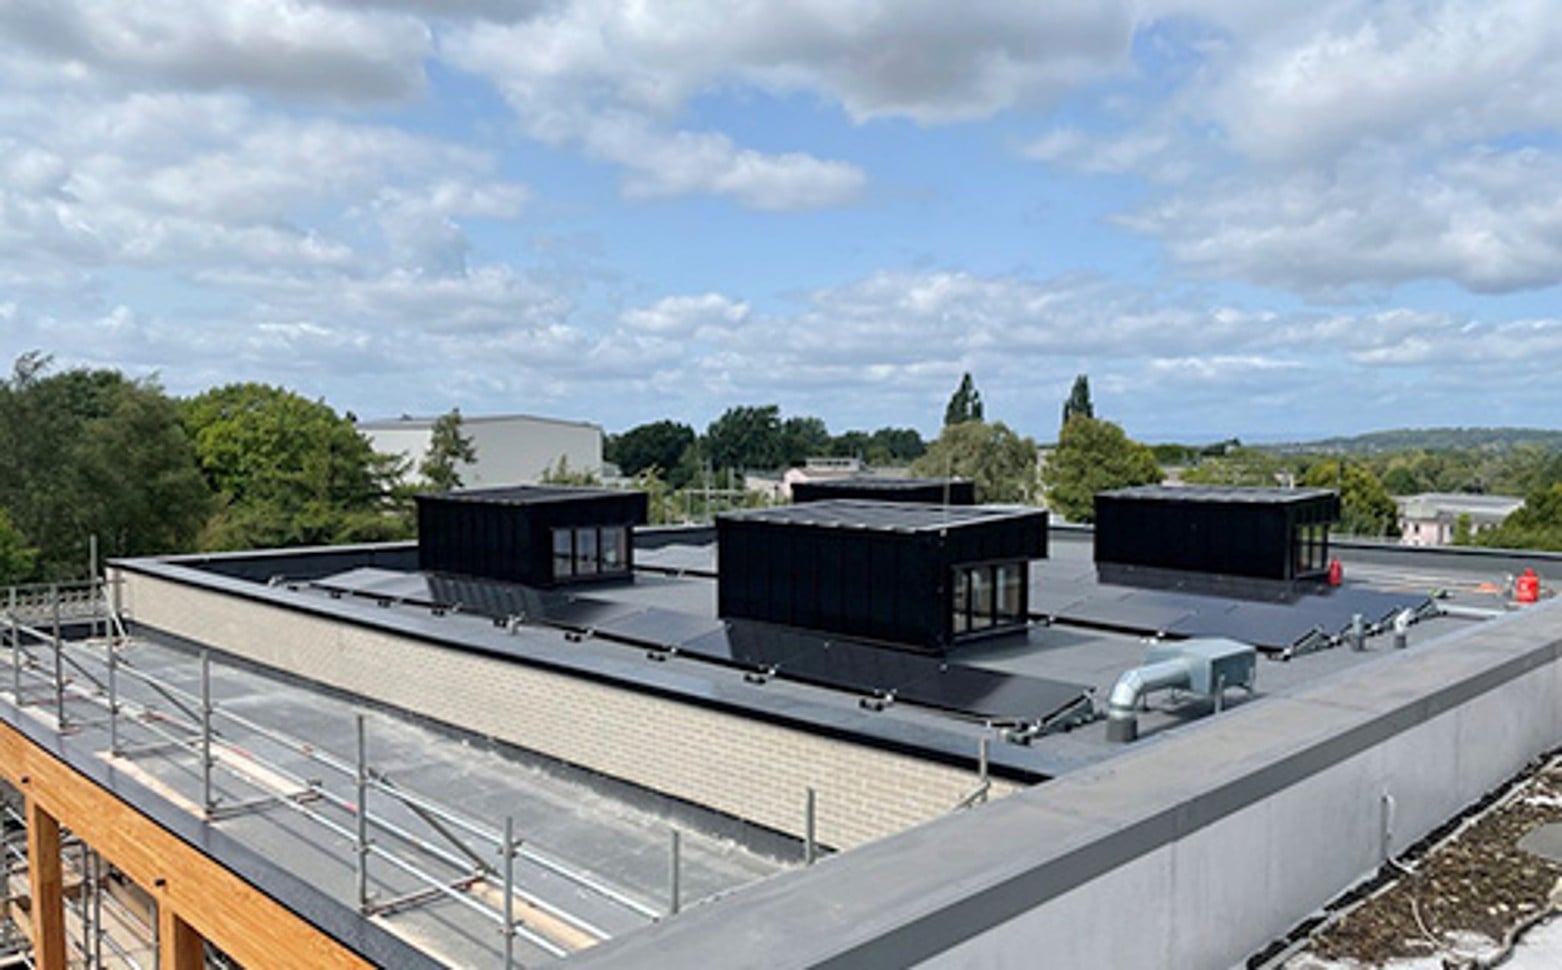

Delivering a BREEAM thermographic survey and an ATTMA-certified air permeability test to verify fabric continuity and airtightness on the new Blagdon Building at the University of Bristol Veterinary School’s Langford campus.
Project Overview
- Client: Beard Construction
- Sector: Education
- Location: Bristol Veterinary School, North Somerset
- Services Provided: BREEAM Thermographic Survey, Air Test
- Scale: Two-storey teaching building, 423.5 m² footprint / c. 833 m² total floor area
- Target: BREEAM certification pursued for the building, alongside a design air permeability target of 2.00 m³/(h·m²) at 50 Pa
The Challenge
The new Blagdon Building on the University of Bristol’s Langford veterinary campus, was designed to meet BREEAM (the UK’s sustainability rating scheme for non-domestic buildings) certification standards for sustainable construction. Meeting that standard meant demonstrating two separate but related things before completion: that its timber-frame construction – with substantial glazing on the north and south elevations – had continuous insulation and no significant thermal bridging or unintended air leakage paths, in support of a BREEAM thermographic credit; and that the completed building met a design air permeability target considerably tighter than the regulatory minimum. Both needed independent, third-party verification rather than a design-stage assumption.
The Solution
BREEAM Thermographic Survey & Commercial Air Test
We combined a BREEAM-compliant thermographic survey with a zone air permeability test to build a full picture of the completed building’s fabric and airtightness performance. The thermal imaging, assessed to BS EN 13187 and BRE Report 176, found good continuity of insulation across the building’s external elevations and internal-to-external junctions, with no significant construction defects. The air test was run to ATTMA TSL3 on the completed building, measured against a design target of 2.00 m³/(h·m²) at 50 Pa – considerably tighter than the Part L 2021 backstop of 8 m³/(h·m²).
The Outcome
The completed building achieved an air permeability of 1.85 m³/(h·m²) at 50 Pa – a clear pass, and comfortably inside both the design target and the regulatory backstop. Alongside this, the thermographic survey confirmed the building’s fabric behaves as expected for a modern, well-insulated new-build, with no defects found in the insulation continuity that construction drawings called for – together supporting the project’s pursuit of a BREEAM thermographic credit.
