Delivering a combined testing, compliance and consultancy framework across six South West developments, balancing ambitious performance targets against tight margins and live build schedules
Project Overview
- Client: Acorn Homes
- Sector: Private Residential – New Build
- Location: South West England
- Services Provided: SAP Calculations & Energy Modelling, Air Tightness Testing, Compliance Consultancy
- Scale: Framework agreement across six South West developments – 200+ air tightness tests, 300+ SAP calculations to date
- Target: Exceeding minimum air tightness and building regulation standards; maximising achievable EPC uplift on renovations
The Challenge
Acorn Homes build across the southwest with a reputation for quality and sustainability, but they were trying to do something harder than simply hitting building regulations: deliver homes that genuinely perform as well in practice as they do on paper, while staying profitable amid rising material and labour costs. For new builds, that meant pushing air tightness meaningfully above the minimum standard. For renovations, it meant improving EPC ratings as far as each property would realistically allow. Doing both consistently, across multiple live developments, without the plan and the finished building drifting apart, was the real challenge – especially with margins tighter than ever.
The Solution
New Build: Design-Stage Modelling Through to As-Built Testing
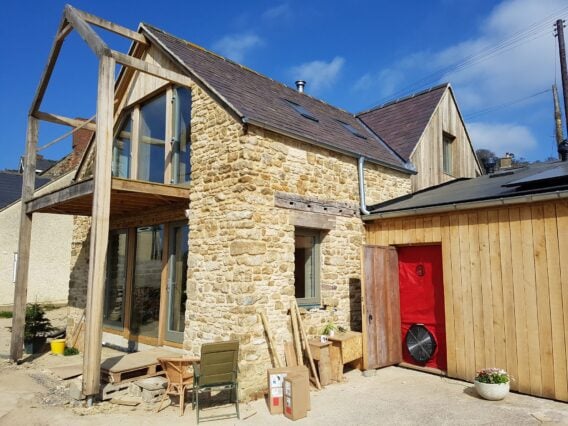
We put desk-based sustainability consultants on every new build development from the planning stage, providing the calculations and energy modelling needed early, advising on material choice for optimum performance, and staying in regular contact with each project manager as the build progressed. Our testing specialists also advised on air tightness design for each house archetype before construction began. Critically, we didn’t stop at the design stage – our on-site team carried out final testing at completion and fed back exactly how “as built” performance compared to what had been planned, closing the loop between theory and reality.
Renovation: Air Testing to Track EPC Improvement
For renovation projects, every property Acorn worked on was air tested to give a clear, evidenced picture of how much its EPC score could realistically be improved – turning a general ambition to “improve the rating where possible” into a specific, testable target for each property.
The Outcome
Across six South West developments, the partnership has delivered over 200 air tightness tests and 300+ SAP calculations, giving Acorn consistent quality and energy performance across every project rather than variable results project-by-project. Average air tightness scores on new builds have improved over time, translating into fewer draughts, better comfort and lower bills for homeowners. On renovations, average EPC ratings have moved from E to C – a substantial jump that adds real value and comfort to each property. The framework model itself has proven the real win: by keeping the same testing and consultancy team involved from design through to completion, Acorn gets a genuine read on whether their buildings are performing as intended, not just whether they passed on paper.