Delivering integrated design-stage modelling and completion-stage testing for building regulations compliance on a nine-home development.
Project Overview
- Client: Woodstock Homes
- Sector: Private Residential – New Build
- Location: Baily Court, Dial Lane, Downend, South Gloucestershire
- Services Provided: SAP Calculations & EPCs (Part L), Overheating Risk Assessments (Part O), Air Tightness Testing (Part L), Ventilation Testing & Commissioning (Part F)
- Scale: 9 residential units (terraced and semi-detached)
- Target: Full compliance with Building Regulations Parts L, F and O (2021)
The Challenge
Woodstock Homes needed end-to-end regulatory compliance across three separate disciplines for their nine-home Baily Court and Dial Lane development, in line with the 2021 uplift to Building Regulations. That meant coordinating SAP calculations, EPCs, and Part O overheating risk assessments alongside final-stage air tightness and ventilation testing – all within a tight build schedule. A particular risk with Part O was that overheating mitigation could easily conflict with natural ventilation or daylight if handled in isolation from the rest of the design. But the biggest commercial risk was simpler: a failed air tightness test on any of the nine plots would mean a retest, a schedule delay, and added cost – something Woodstock Homes needed to avoid entirely.
The Solution
Design-Stage SAP & Part O Modelling
We were appointed early, giving us the chance to shape the build’s compliance strategy rather than just check it at the end. Through 2024 we delivered SAP calculations and Part O overheating assessments as the design evolved, optimising fabric and carbon efficiency and managing overheating risk without compromising natural ventilation or daylight.
Diagnostic & Final Air Tightness Testing (Part L & F)
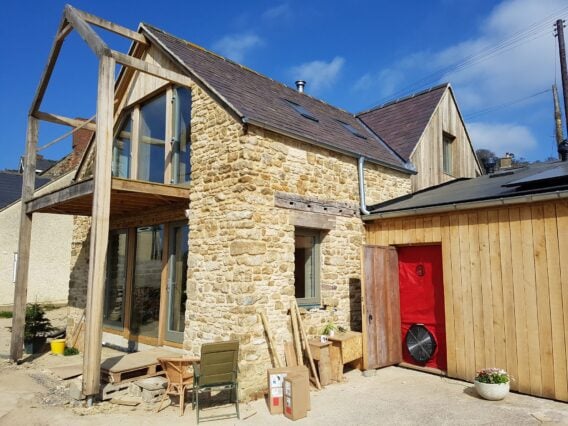
Rather than waiting until completion to find out whether the plots would pass, we carried out a pre-completion diagnostic air test on a single plot ahead of final testing. The results identified leakage risks at typical junctions and service entries, giving the site team time to implement preventative measures across the remaining plots. We returned to complete air permeability testing and mechanical ventilation commissioning on all nine plots, closely coordinated with the site manager to keep the build programme on track.
The Outcome
All nine plots passed their air tightness tests first time, with zero retests required – full compliance across Parts L, F and O achieved without a single delay to handover. Beyond the pass rate itself, the project demonstrated the value of catching leakage patterns early: a single diagnostic test on one plot generated insight that improved outcomes across the whole terrace, rather than each plot being tested cold. It’s a clear example of how joined-up delivery – SAP, overheating, ventilation and testing handled by one team rather than siloed between consultants – removes the late-stage surprises that cause the costliest delays on a build programme.
Client Feedback
We’ve been very impressed with Building Energy Experts on all of our developments. We have found them to be very responsive to our queries and always happy to accommodate any further requests. Their information is always clearly represented, whether that’s in their Sustainability & Energy Statements submitted for Planning or SAP Input Summaries supporting their Design SAPs. I would without doubt, consider BEE, to be one of our preferred Energy Consultants.
— Ryan Walker, Technical Manager, Woodstock Homes
I had a very positive experience working with BEE from a site perspective very helpful and quick to respond when I asked a question turn around of results was very good. All in all I would use them again very good.
— Dominic Kevill, Site Manager, Woodstock Homes