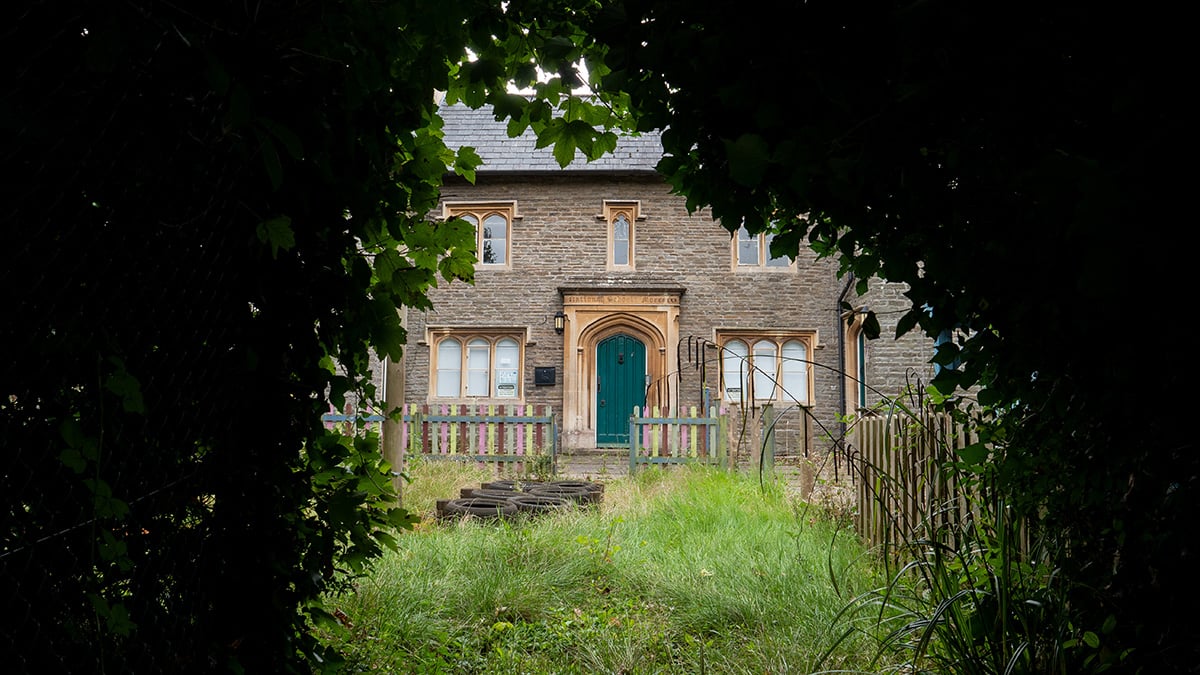

Delivering a commercial energy survey and phased retrofit roadmap for a Grade II listed former school, balancing heritage protection with the practical needs of a new preschool and community hub.
Project Overview
- Client: FRE&CH (Frenchay Residents’ Education & Community Hub), a registered charity
- Sector: Education | Heritage & Listed Buildings
- Location: Frenchay, South Gloucestershire
- Services Provided: Commercial Energy Survey
- Scale: 315.74m² of nursery and preschool floor space within a two-storey, Grade II listed former primary school
- Target: A phased, short- and long-term heating and energy efficiency strategy
The Challenge
FRE&CH are converting the former Frenchay Primary School – vacant since the school relocated – into a preschool and community hub, with works phased as funds allow. The Grade II listed and locally listed building dates to around 1841 and sits within the Frenchay Conservation Area, with solid stone walls, single glazing in places, and heating provided entirely by electric storage and panel heaters. Left empty and unheated since closure a few years ago, the building had developed serious mould and damp and FRE&CH needed to understand which energy efficiency measures were realistic and in what order.
The Solution
Commercial Energy Survey and Phased Retrofit Roadmap
Following a site visit, we modelled the building’s energy performance using DesignBuilder SBEM software, establishing an existing EPC D rating for the nursery and preschool area and identifying the building’s poorest-performing element – single glazing rated at a U-value of 6.345 W/m²K, in the ‘Very Poor’ band. Measures were grouped into tiers by cost and disruption, with each checked against the building’s heritage significance: secondary glazing and loft insulation were recommended as low-impact, high-value options, while measures such as external wall insulation and full window replacement were flagged as unsuitable given the risk to the building’s listed status. In the short term, the survey recommended replacing the existing storage heaters – unsuitable for a preschool – with low-temperature panel heating, with a variable refrigerant flow heat pump identified as the most promising longer-term heating upgrade, subject to heritage consents.
The Outcome
The survey gives FRE&CH an evidenced basis for phasing the retrofit rather than guessing at priorities. Light-touch measures – loft top-up, secondary glazing, an improved air test and LED lighting – were modelled to take the nursery and preschool area from EPC D to EPC C. A fuller combination of fabric and heat pump measures was modelled as capable of reaching EPC A, though this relies on works such as internal wall insulation that would need careful, heritage-led design to avoid condensation risk. Solar PV was flagged as unlikely to gain listed building consent given the building’s heritage constraints. The final report is intended to support the charity’s funding and phasing decisions as they bring the building back into use.
Key Contacts
Richard Millard – Lead Sustainability Consultant
Project Location
Related Content